Quick answer
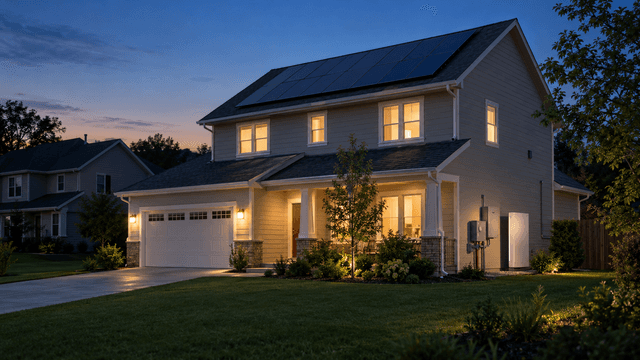
Many houses can have solar panels, but a good fit depends on five connected factors: electricity use, sunlight, usable roof area, roof condition and local utility or permitting requirements. A roof does not need to face perfectly south, and the home does not need to be brand new. The decisive question is whether a safe, code-compliant layout can produce useful electricity for the household’s goals.
Homeowners often try to answer the solar question with one detail: the direction of the roof, its age or the amount of shade in the yard. None of those factors works as a reliable yes-or-no test by itself.
A home with an east- or west-facing roof may still be a strong candidate. A newer roof may have too little usable space. A property with some shade may have another clear roof plane. Solar suitability is a whole-property decision.
Usage
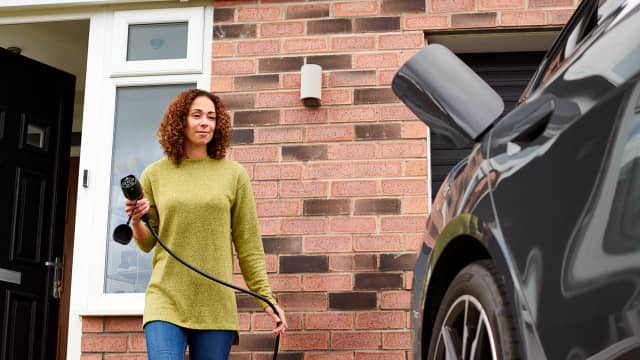
How much electricity the home uses
Sunlight
When and where the roof receives sun
Roof
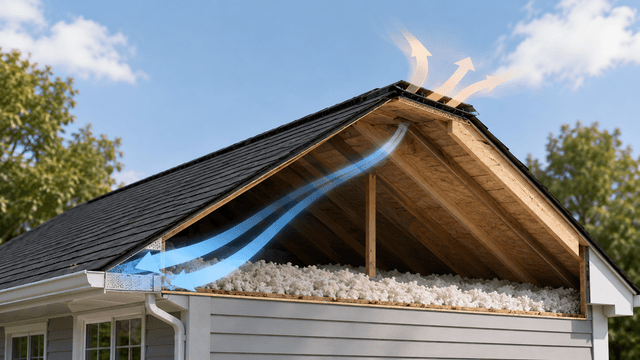
Condition, shape and usable area
Location
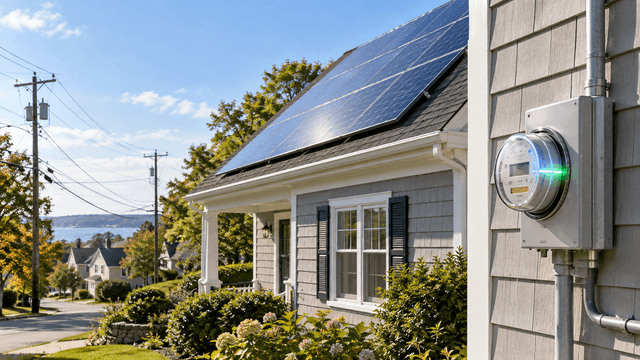
Utility, code and property requirements
Five factors that determine whether a house can have solar panels
The five factors below work together. A constraint in one area may be offset by a strength in another, while several small constraints can make a proposed layout less practical.
01
Electricity use and energy goals
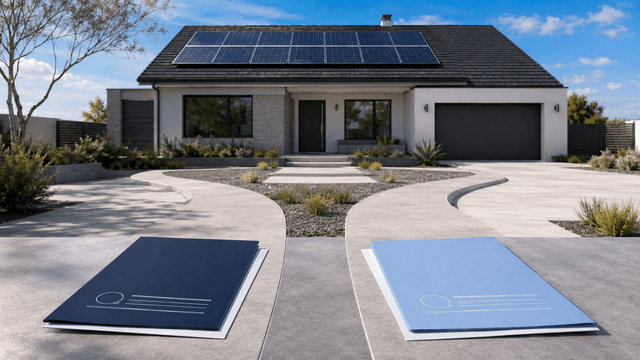
Twelve months of utility history shows how much electricity the household uses across seasons. It gives the design a real production target instead of relying on home size alone.
02
Sunlight and shade
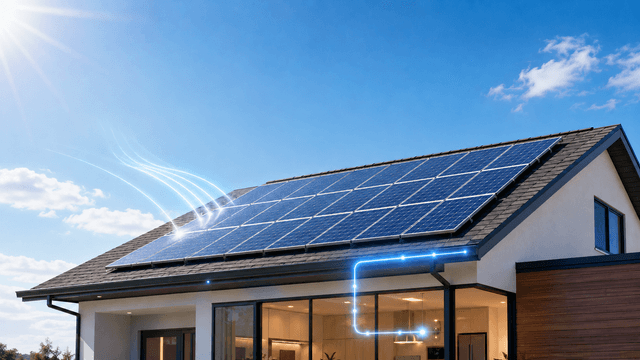
Trees, chimneys, nearby buildings and roof features can block sunlight at different hours. A useful assessment looks at the timing and duration of shade, not only whether shade exists.
03
Usable roof area and direction
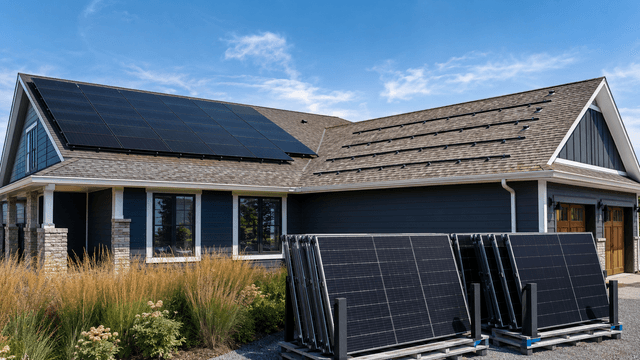
Roof planes need enough clear space after setbacks, hips, valleys, vents, dormers and other obstructions are considered. Direction and pitch shape expected production from that space.
04
Roof condition and remaining life
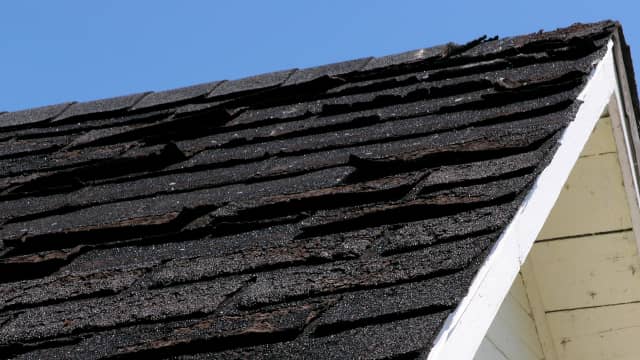
The roof must be evaluated as the surface supporting a long-term energy system. Damage, active leaks or limited remaining roof life may need to be addressed before installation.
05
Utility, permitting and property rules
Interconnection standards, local code, permitting, fire setbacks and property restrictions can affect system size, equipment and placement. These rules vary by location.
The strongest starting point
Bring a recent electric bill to the assessment. Roof measurements show what may fit; electricity history shows what the system is being designed to accomplish.
How to tell whether your home is likely ready for solar
This screening table is not a final design or approval. It helps identify whether the next step is a solar assessment, a closer review or another home project first.
| Signal | What it may mean | Best next step |
|---|---|---|
| Likely fit | Clear usable roof area, manageable shade, sound roof and meaningful electricity use | Request a property-specific layout and production estimate |
| Needs review | Some shade, multiple roof planes, older roofing, limited space or uncertain utility rules | Compare feasible layouts and make the tradeoffs visible |
| Resolve first | Active leaks, structural concerns, severe shade or a roof already due for replacement | Address the blocking condition before final solar design |
“Needs review” does not mean the home fails. Many real properties have more than one roof direction, partial shade or design constraints. The purpose of modeling is to show whether the available layout still produces enough useful electricity to support the homeowner’s goal.
Move from guesswork to a roof-specific answer
See what solar could look like on your home
A Trinity Solar Expert can review the property, electricity use and project goals before a system recommendation is developed.
Does your roof need to face south?
No. In the Northern Hemisphere, a clear south-facing roof often supports strong annual production, but east- and west-facing roofs can also work. A clear east- or west-facing plane may be more useful than a south-facing section interrupted by heavy shade, dormers, vents or limited space.
South-facing
Often strong annually
Commonly supports broad production centered around midday when shade and roof constraints are limited.
East-facing
Earlier production
Moves more production into morning hours and may use clear roof area that is unavailable elsewhere.
West-facing
Later production
Moves more production toward afternoon and early evening hours.
Direction is only one input. Shade, pitch, usable space and the proposed layout can matter more than a generic compass rule. Compare the tradeoffs in Trinity’s guide to the best direction for solar panels.
How roof age and condition affect solar suitability
Solar panels are designed for a long service life, so the roof beneath them should be evaluated on the same planning horizon. Installing on a roof that soon needs replacement can create an avoidable panel removal-and-reinstallation project.
| Roof condition | Solar-planning question | Possible path |
|---|---|---|
| Sound with substantial life remaining | Is the roof suitable for the proposed attachment and layout? | Continue the solar design after inspection |
| Older or uncertain | How much service life remains, and are repairs already recurring? | Compare installing now with coordinating roof work first |
| Damaged, leaking or due for replacement | What must be repaired or replaced before panels are installed? | Resolve roofing needs before final installation planning |

Roof age alone is not a diagnosis. Materials, installation quality, weather exposure, ventilation, maintenance and damage all affect remaining life. A professional roof review is more useful than assuming every roof of the same age has the same answer.
If replacement may be approaching, review when it makes sense to replace a roof before installing solar. If panels are already installed, the project follows a different path involving solar-panel removal, roof replacement and reinstallation.
What if the roof cannot fit enough solar panels?
A roof does not have to support a system that offsets all household electricity use for solar to be considered. A smaller feasible system may still produce useful electricity, depending on the homeowner’s goals, the utility program and the economics of the proposed project.
The important distinction is between panel capacity and energy target. Roof measurements determine how many panels may fit safely. Electricity history and expected production determine what that panel count may accomplish.
A better sizing sequence
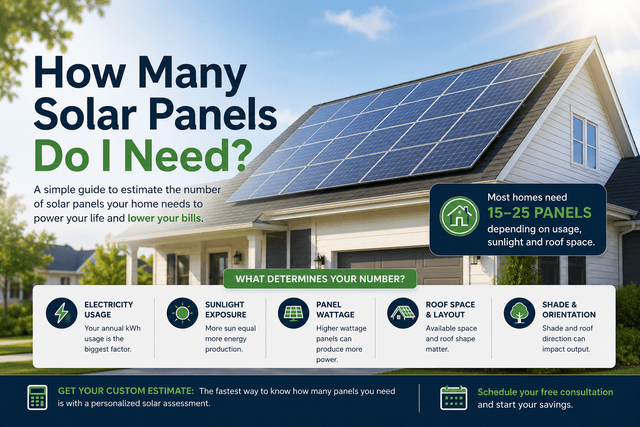
Avoid using square footage alone to estimate panel count. Two homes of the same size may have very different electricity use and roof capacity. Trinity’s guide to how many solar panels a home may need explains the relationship between usage, panel output and available space.
Can a shaded house still have solar panels?
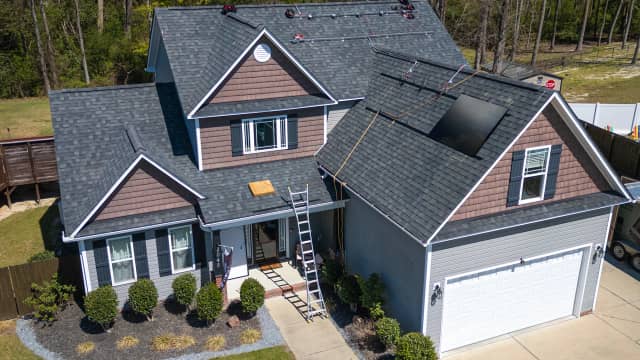
Possibly. Shade is rarely uniform across an entire roof or every hour of the day. A tree may block one plane in the morning while another remains clear. A chimney may affect a small group of panels. Seasonal changes can also alter the shade pattern.
A proper assessment should answer four questions:
- Where does shade fall? Identify the affected roof plane and panel area.
- When does it occur? Morning, midday and afternoon shade have different production effects.
- How does it change seasonally? Sun angle and deciduous trees can change the pattern.
- Is there a better layout? Another roof plane or a split array may improve the design.
The right output is not a vague promise that panels “still work in shade.” It is an annual production estimate that accounts for the property’s modeled sunlight and makes any expected loss visible.
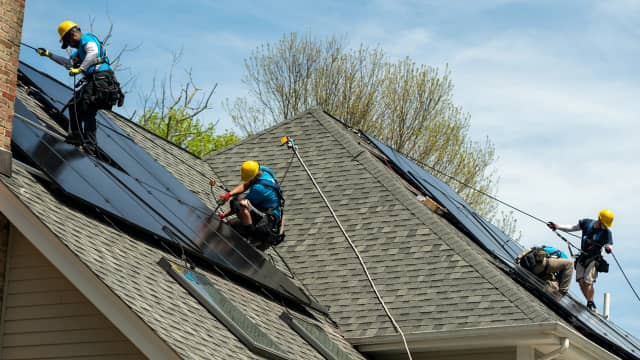
What happens during a professional solar assessment?
A professional assessment turns the home’s physical and energy conditions into a proposed system. The process should connect the recommendation to evidence the homeowner can review.
Step 1
Define the goal
Review electricity history, household priorities and expected future changes such as an EV or electric heating.
Step 2
Evaluate the property
Review roof planes, condition, shade, dimensions, obstructions, equipment locations and access.
Step 3
Model the design
Develop a feasible layout and estimate annual production using property-specific conditions.
Step 4
Explain the tradeoffs
Show how panel count, direction, shade, roof work, utility rules and payment structure affect the recommendation.
Before agreeing to a project, ask to see the proposed panel layout, estimated annual kWh production and the assumptions behind it. If the design uses several roof planes or works around shade, ask how each section contributes. If the roof is older, ask how its remaining life affects the project timeline.
Final thoughts: suitability is a design question
A home does not need a perfect south-facing roof or zero shade to be considered for solar. It needs a safe, workable layout with enough useful production to support the homeowner’s goals under the property’s real conditions.
The highest-leverage next step is not estimating panel count from square footage or assuming the answer from an aerial image. It is pairing electricity history with a roof-specific assessment and asking for the design assumptions in plain language.
Get a property-specific answer
Find out whether solar fits your home
Trinity Solar can review the home, electricity use and project goals before developing a custom system recommendation.
Continue learning